House Extensions, Loft Conversions & Roofing

Three services, one team, one contract. Here is exactly what each of them involves and what you get for your money.

  • Free written quotes
  • Calcot & Reading based
  • Extensions, lofts & roofing in-house
  • Building control handled for you
Completed open-plan kitchen and dining rear extension with bi-fold doors and tiled floor

House Extensions in Calcot

A well-built extension should feel like it was always part of the house. We handle the groundworks, the structure and the finishes on one contract, so nobody is waiting on anybody else.

  • Single-storey rear and side extensions
  • Two-storey and wrap-around extensions
  • Open-plan kitchen diners and bi-fold openings
  • Garage conversions and infills

Most of the extensions we build around Calcot and Tilehurst are rear or side returns that turn a closed-off kitchen into a single open living space, or two-storey additions that add a bedroom above and a family room below. The photograph on this page is a finished rear extension: a level-threshold bi-fold opening, recessed lighting through a dropped ceiling and large-format porcelain running unbroken from the old house into the new.

We start from your approved drawings and the structural engineer's calculations, set out the foundations, and book the building control inspections at each stage — footings, damp-proof course, steels, insulation and completion. If you have not appointed a designer yet, we can point you towards local practices who know how West Berkshire handles applications.

Typical scope
Foundations and groundworks, blockwork and brickwork, steel beams, roofing, windows and doors, first and second fix, plastering and decoration
Structure
Built to your engineer's calculations, with steels sized and installed to the approved drawings
Building control
Inspections booked and attended at every stage through to sign-off
Finishes
Plastering, flooring, kitchen fitting, electrics and decoration, or handed over at plaster stage if you would rather finish it yourself
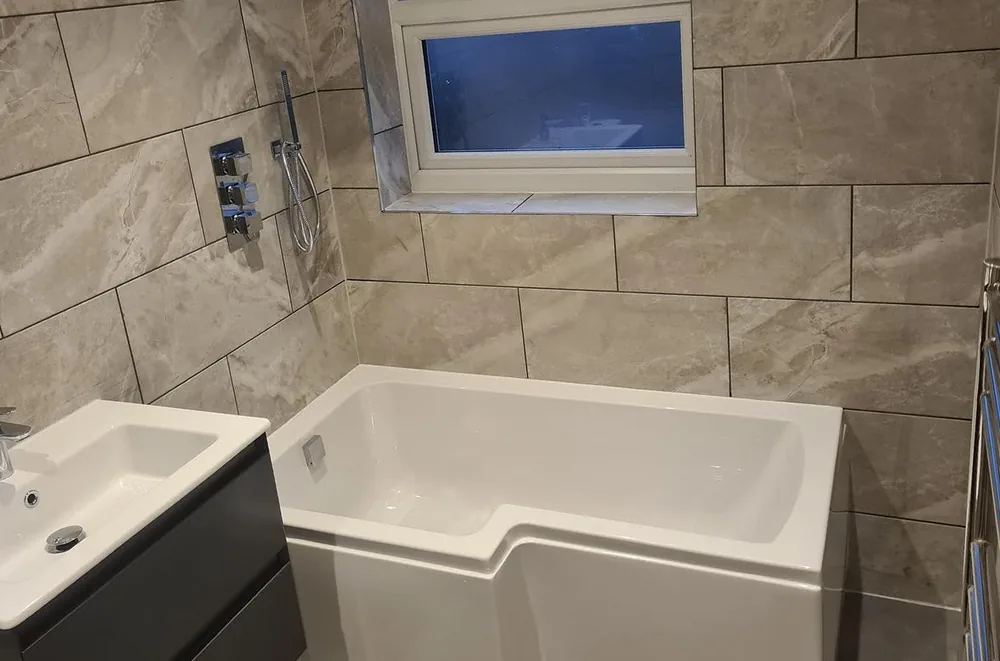
Fully tiled en-suite bathroom with L-shaped bath and chrome shower, fitted in a converted loft

Loft Conversions in Calcot

The cheapest square metre you will ever add to a house is the one already sitting under the roof. A loft conversion buys you a bedroom without losing a single foot of garden.

  • Rear dormer and L-shaped dormer conversions
  • Hip-to-gable and room-in-roof
  • Velux and roof-light conversions
  • En-suites, storage and fixed staircases

Which conversion suits your house depends almost entirely on the roof you already have. A straightforward room-in-roof with roof lights is the quickest and least disruptive option where there is already good head height. Where there is not, a rear dormer squares off the space and creates the headroom for a fixed staircase and a full-height en-suite; a hip-to-gable does the same job on a semi or an end-terrace by squaring up the sloping side of the roof.

The en-suite pictured here sits inside a converted loft — fully tiled, thermostatic shower, heated towel rail and the window reframed into the new dormer cheek. Getting a bathroom into a loft is mostly a plumbing and structural question: new floor joists carrying the load down to the walls, and soil and supply runs planned before the plasterboard goes up.

Conversion types
Rear dormer, L-shaped dormer, hip-to-gable, room-in-roof and roof-light
Structure
New floor joists and steels installed to the engineer's design before the roof is opened up
Access
A fixed staircase built to current building regulations, not a loft ladder
Fire and insulation
Protected escape route, mains-linked alarms and insulation to current Part L standards
New tiled roof and dormer above a rendered two-storey house extension

Roofing in Calcot

Roofing is the part of the job that everything else depends on. We do it ourselves rather than sub-letting it, which is why extension and loft work stays on programme.

  • Full re-roofing and new tiled roofs
  • Dormer and extension roofs
  • Flat roofs, EPDM and GRP
  • Fascias, soffits, guttering and lead work

The roof in this photograph was built as part of a two-storey extension and dormer: new rafters and battens, breathable membrane, interlocking tiles carried across from the original roofline, and a dry ridge and verge system so there is no mortar to crack and drop out in a few winters. New fascias, soffits and a black rainwater system finish it off.

We also take on standalone roofing across Calcot and Reading — full re-roofs where a tiled or slated roof has come to the end of its life, flat roofs in EPDM rubber or GRP fibreglass over extensions and garages, lead flashings and valleys, and the repairs that follow a bad storm.

Pitched roofs
Re-roofing, new tiled and slated roofs, dry ridge and verge, breathable membrane and re-battening
Flat roofs
EPDM rubber and GRP fibreglass to extensions, dormers, garages and porches
Details
Lead flashings, valleys, chimney work, fascias, soffits and guttering
Repairs
Slipped and broken tiles, leaks, storm damage and failed flat roof coverings

Questions

Common questions about our services

What is the difference between a dormer and a hip-to-gable loft conversion?

A dormer is a box built out from the rear roof slope: it squares off the space and creates flat ceiling height where the roof would otherwise slope away. A hip-to-gable applies to semis and end-terraces with a sloping side roof — the sloping hip is built up vertically into a flat gable wall, which widens the usable floor area. Many houses need both to get a full-size room and an en-suite in.

Can you build a kitchen extension with bi-fold doors?

Yes — open-plan kitchen diners with a wide bi-fold or sliding opening onto the garden are the most common extension we build. The opening needs a correctly sized steel and, if you want a flush threshold, the drainage and floor build-up have to be planned in from the groundworks stage.

Do you take on standalone roofing work, or only as part of an extension?

Both. Plenty of our roofing is a stage within a larger extension or loft job, but we are just as happy quoting a full re-roof, a new flat roof in EPDM or GRP, replacement fascias and guttering, or a repair after storm damage.

What happens to my house while the work is going on?

For most extensions the existing house stays sealed off until the new structure is watertight, so you can carry on living there. Loft conversions are largely worked from outside and above until the staircase goes in. We will walk you through the sequence at the quote stage so you know which weeks will be the disruptive ones.

Get started

Ready for a quote?

Call us, or send a few details and we will ring you back to arrange a free site visit anywhere around Calcot and Reading.